
Get a Quote
EN
Plan desks, shared work areas and storage around the people using them. Start with circulation, everyday tasks and the room layout.
Identify how the office will be used: individual work, team discussions, visitor meetings and document storage. Note the number of users and the relationships between these activities. A furniture plan should support those routines.
Record doors, windows, columns and fixed services on the floor plan. Discuss circulation and installation constraints with the people responsible for the workplace layout.
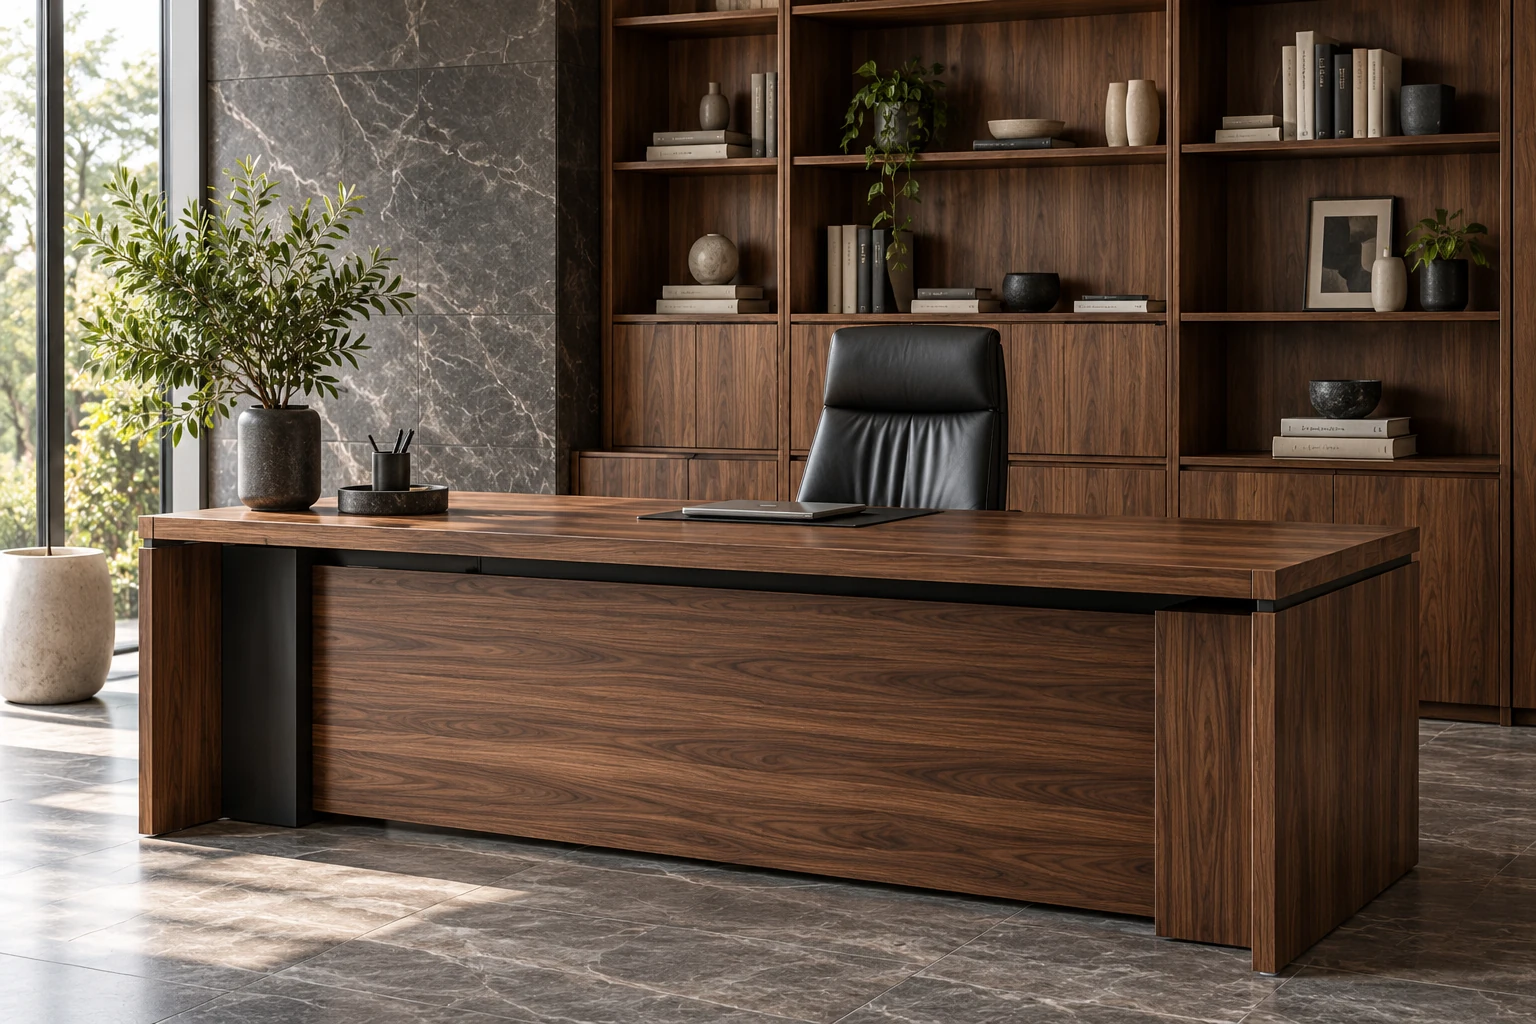
The KLDS office range includes executive desks, modular workstations, filing cabinets and meeting tables. A KD Executive Office Desk may suit a private office, while the KD Modular Office Workstation provides a starting point for discussing shared work areas.
List the quantities and dimensions needed for each room. Decide which items should share a finish, and which need a different treatment because of their location or function.
Consider what needs to be stored near each work area. Files, personal belongings and shared equipment may require different types of access. Discuss the placement of storage alongside desk dimensions, rather than adding it after the layout is agreed.
Describe any cable-routing or equipment requirements in the brief. Confirm proposed details in the product drawing and coordinate them with the relevant installation team.
Review the furniture list against the room plan before confirming an order. Match product references, quantities, finishes and intended locations. Include packaging and assembly expectations, particularly when furniture will be delivered to several areas.
Explore the office furniture collection or share your workplace plan with KLDS. We can discuss a product selection based on your project information.
Images are illustrative. Confirm materials, dimensions and hardware in your project specification.
KEEP READING
Share your drawings, dimensions
and preferred finishes.