
Get a Quote
EN
Make room for the way you live. A considered wardrobe starts with measurements, a storage inventory and the right internal layout.
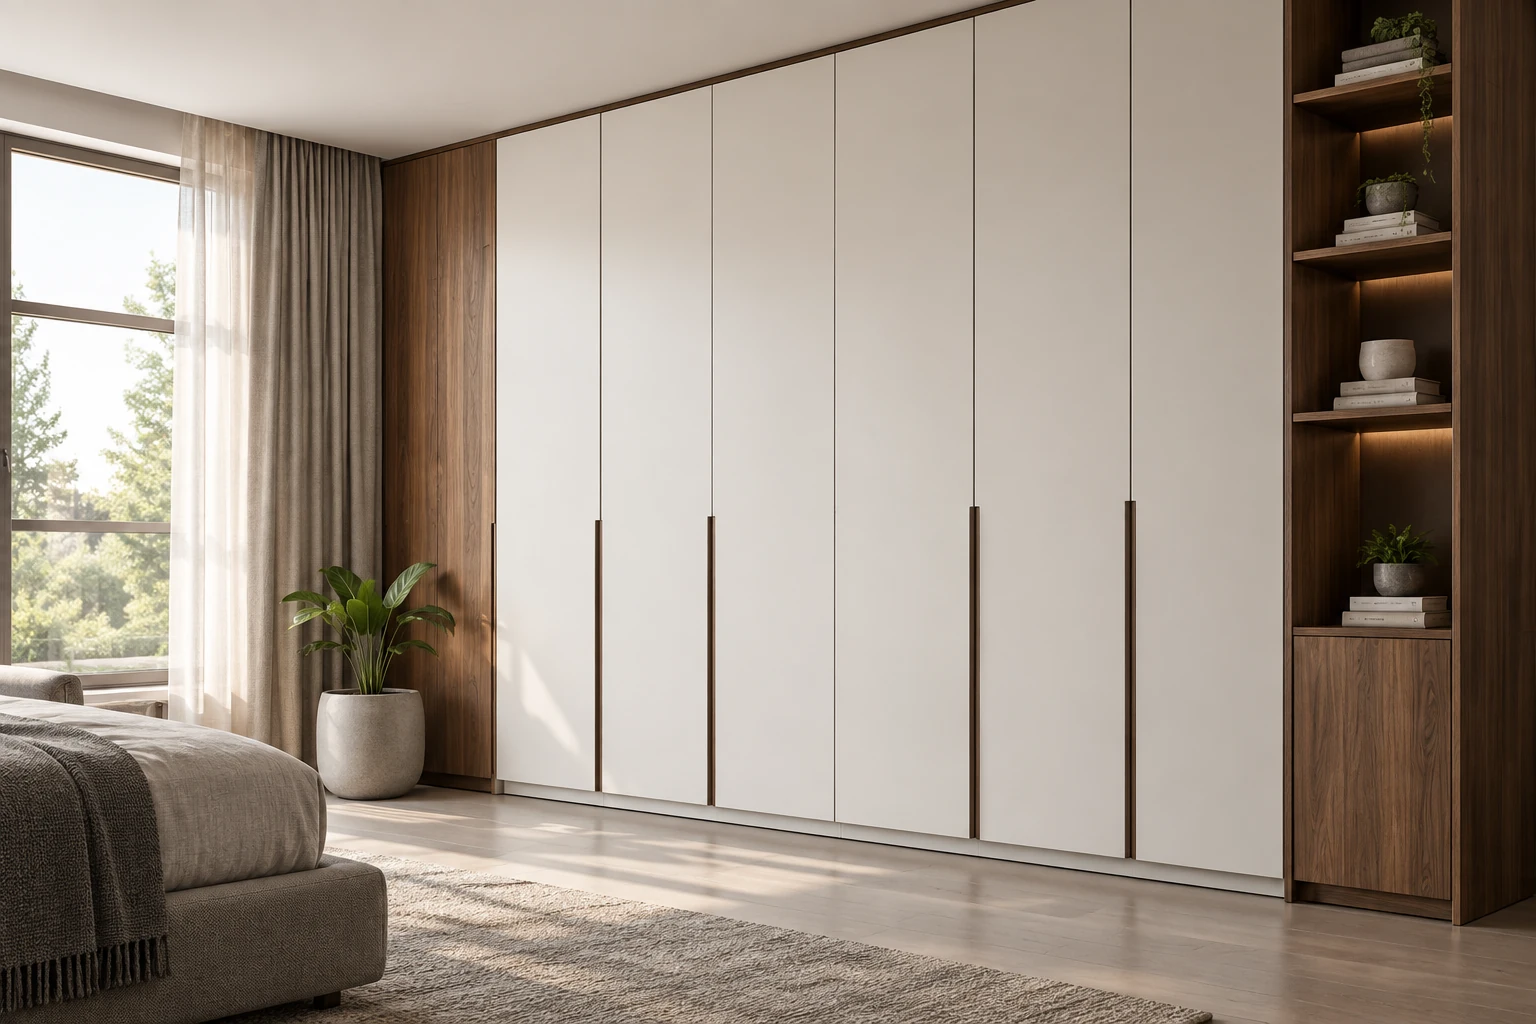
Record the wall width, ceiling height and available depth. Also note skirting, sockets, switches, windows and nearby doors. A wardrobe drawing should show how the furniture relates to these fixed features, rather than only the overall cabinet size.
Mark dimensions that have not been checked on site. If an installer will take the final measurements, make that responsibility clear before the specification is approved.
List the items that need a place: long coats, folded clothes, shoes, bags and larger seasonal belongings. This gives each part of the wardrobe a purpose. Different users may need different proportions of hanging space, shelves and drawers.
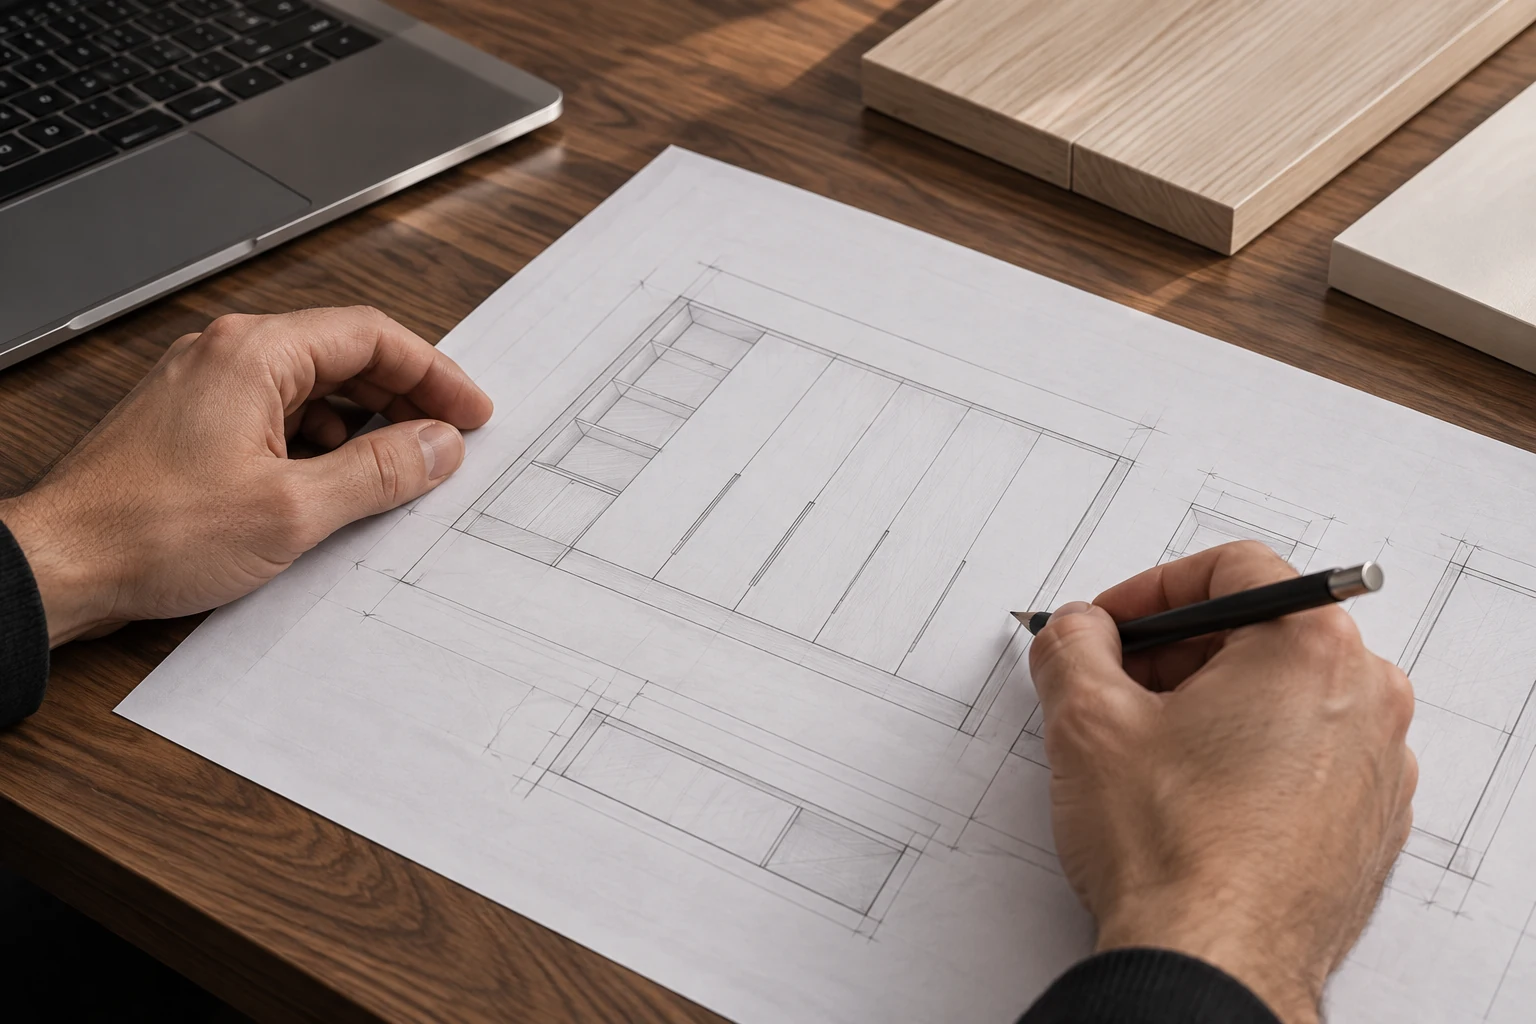
The KD Custom Built-in Wardrobe is a starting point for discussing a fitted storage layout. Share a simple sketch of how you would like to use each section, alongside reference images for the exterior.
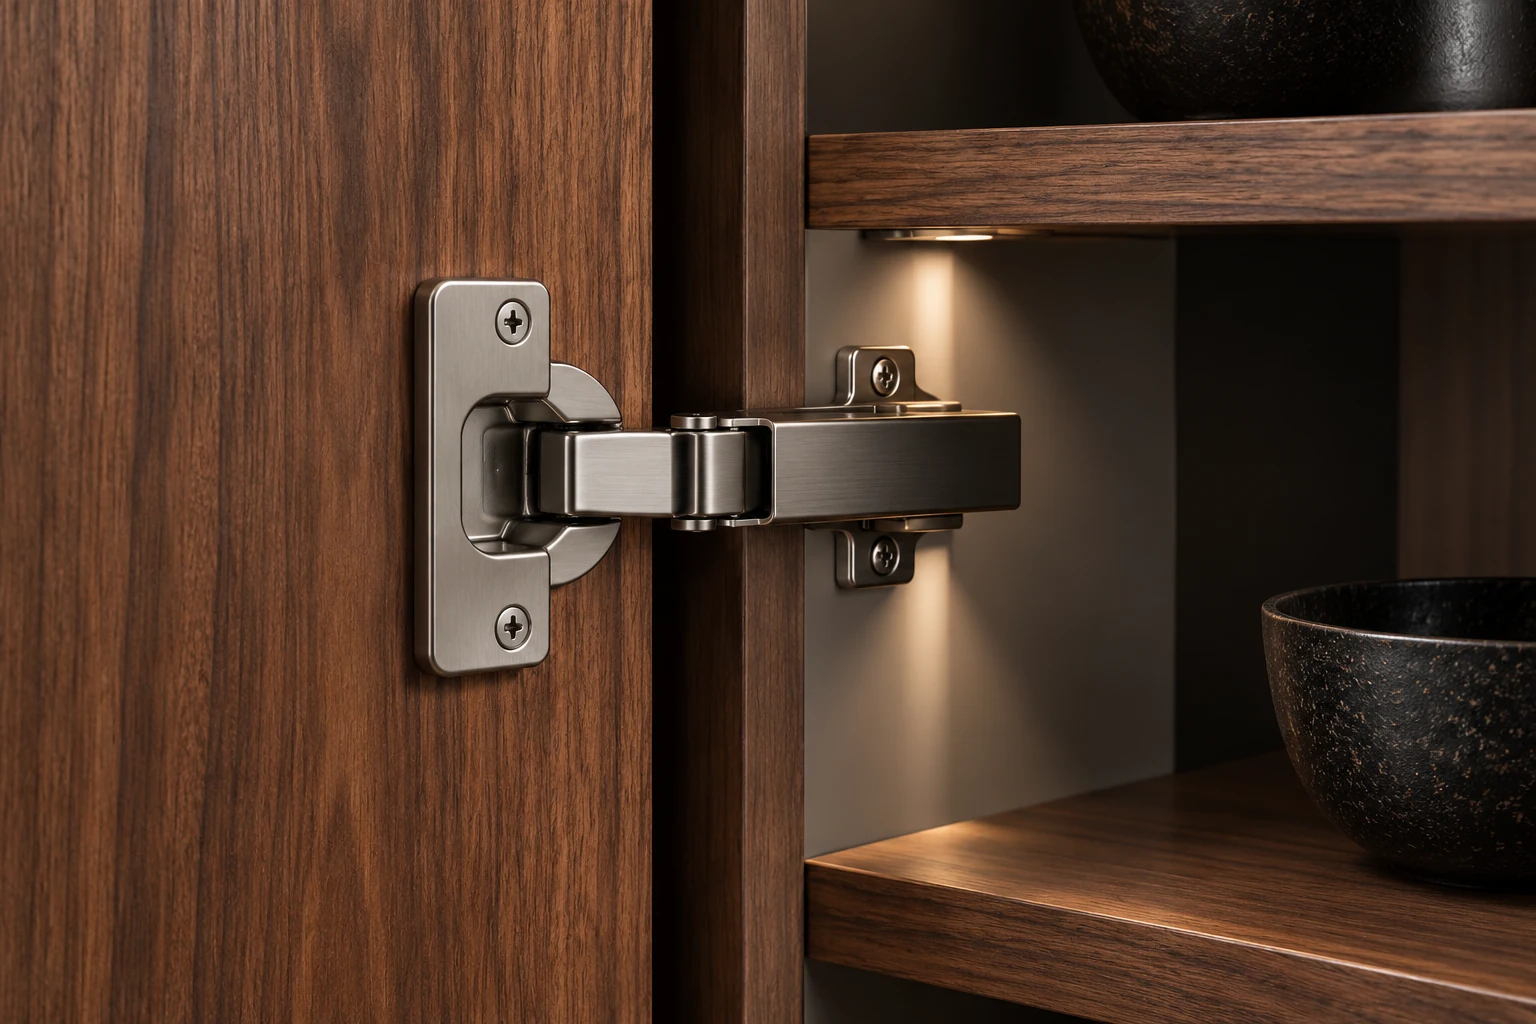
Consider door openings in relation to the bed, bedside tables and room circulation. Discuss handles and internal fittings at the same time as the door design. Their positions affect how the cabinet is used every day.
Review the finish with the room flooring and adjacent furniture. A combination of neutral doors and wood-look shelving may suit the visual direction, but the exact colour and panel specification should be agreed from available references.
Before production, review the external dimensions, internal divisions, door arrangement, material references and hardware list together. Confirm the delivery format and who will assemble and install the furniture.
Send a plan, photographs and your storage priorities through our enquiry form . Our customization page explains the main decisions to include in a wardrobe brief.
Images are illustrative. Confirm materials, dimensions and hardware in your project specification.
KEEP READING
Share your drawings, dimensions
and preferred finishes.